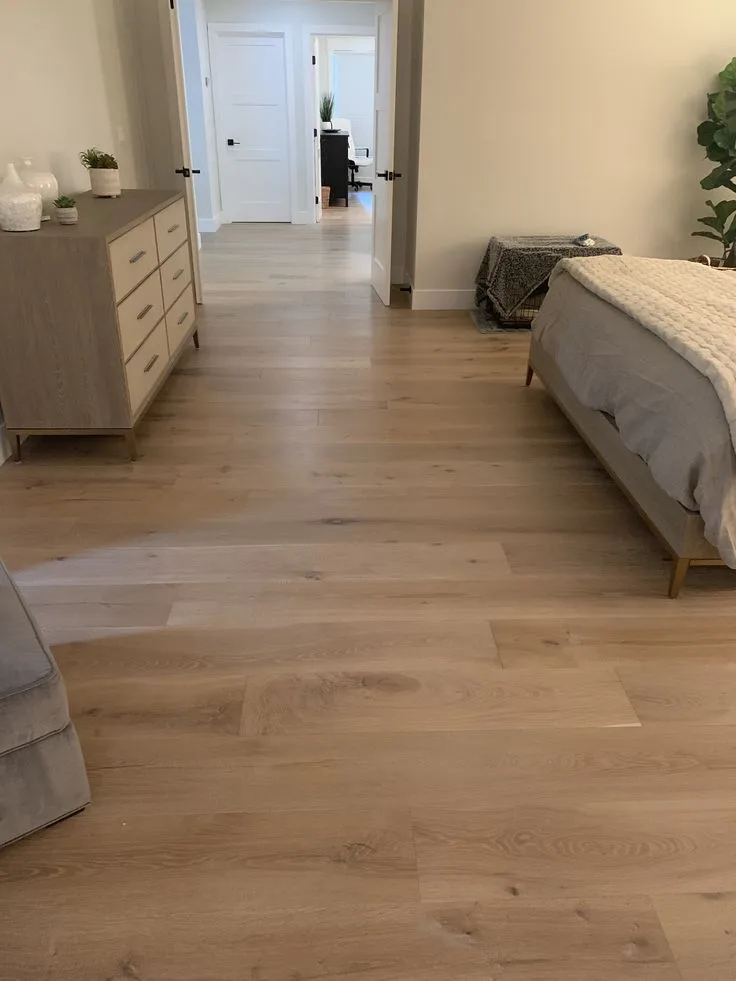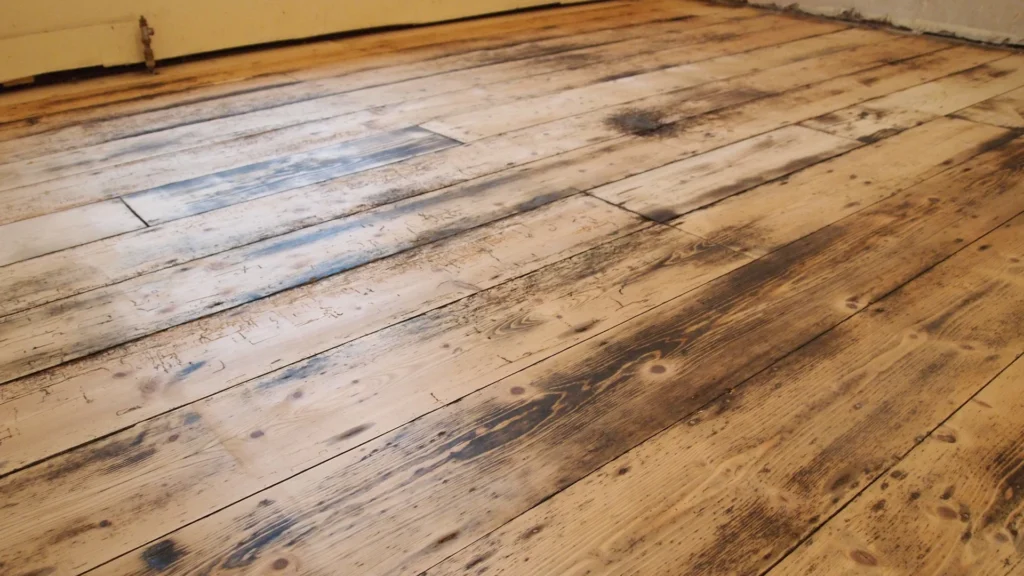
Pre-war brick houses on board subfloor
Most Glebe houses were standing before the Second World War. The land was granted to St. Andrew’s Presbyterian Church as a glebe in 1837, subdivided east of Bank Street in 1890, and opened to commuters when the Bank Street streetcar started running in 1891. In 1902 a narrow-gauge railway moved sandy soil from the present Glebe Collegiate site to fill low ground. The City’s 2020 plan for the Clemow-Monkland Driveway and Linden Terrace heritage conservation district records those streets as largely built between 1906 and 1945, with more than 75 per cent of buildings clad in brick (City of Ottawa, Clemow-Monkland heritage district plan). Whether the walls are solid brick or veneer, the floors inside are wood: joists, typically with board subfloor and strip hardwood on top. Postwar housing filled the last lots after 1945, and some older houses have since been divided into apartments.