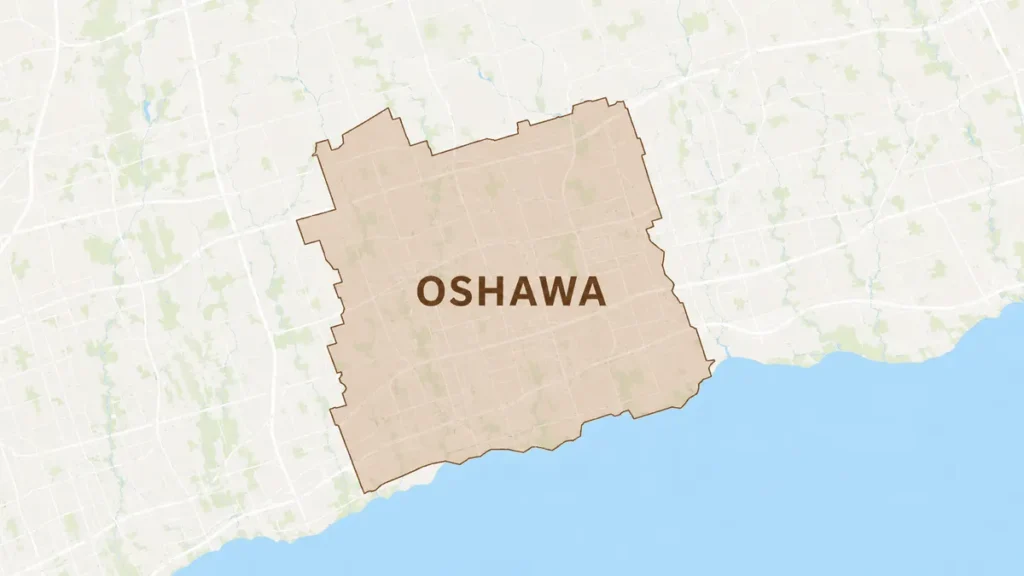
Village core to north end Serving Oshawa Free written quotes

Squeaky floor repair in Oshawa

Squeaky Floor fixes squeaking floors and stairs in Oshawa houses, from the 1912 Simcoe Heights plan to the newest north-end streets.

In the 2021 census, 23.6 per cent of Oshawa’s homes were built in 1960 or earlier and another 35.0 per cent from 1961 to 1980.

Get a Free Quote for Your Home

Tell us about your project and we will get back to you within 24 hours.

What can we help with?

So the right crew reviews your project.

No obligation. We reply within one business day.

Oshawa housing history

Housing built in waves around the auto plants

Oshawa’s housing follows its industrial history. It was a village by 1849 and became a city on 8 March 1924. The Plan of Simcoe Heights took effect in May 1912, laying out 68 acres and 424 lots, and the houses documented there are two-and-a-half-storey detached homes in Tudor Revival and Foursquare styles. General Motors of Canada was formed in 1918, and industrial employment passed 3,000 by 1920. Construction of the GM South Plant began in 1950; it was running by late 1953 and took over final assembly in 1954. The census shows how much of that era is still standing. In 2021, 23.6 per cent of Oshawa’s 66,630 occupied dwellings were built in 1960 or earlier and 35.0 per cent from 1961 to 1980, so close to six in ten homes predate 1981 (Statistics Canada, 2021 Census Profile). In Whitby, by comparison, only 8.2 per cent of homes predate 1961. The north end is the exception: in the L1L postal area, 92.6 per cent of homes were built in 2001 or later, and nearly half since 2016.
Oshawa floors by build era

Simcoe Heights and the old core

Houses from the 1912 plan and older village streets, on plank subfloor that is in many cases a century old.

1946 to 1980 subdivisions

Plywood nailed to dimensional joists; 35.0 per cent of the city's homes date from 1961 to 1980 (2021 census).

The L1L north end

92.6 per cent built since 2001, so a squeak there is a fastening or panel fault rather than age.

From one of our repairs

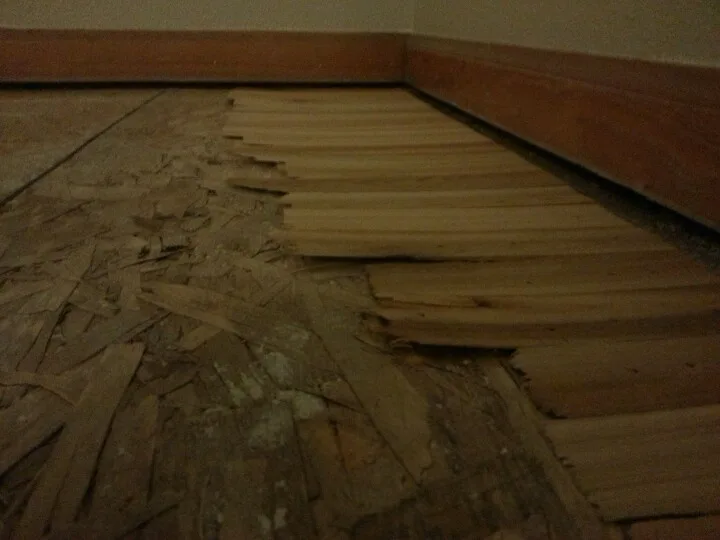
Old flooring torn up to the boards

The old flooring has been pulled up here in strips, leaving the boards beneath it bare along one wall. In Oshawa’s Simcoe Heights houses, the layer under old flooring is commonly a century-old plank subfloor, which is shimmed or screwed down board by board once it is reached.

How we plan an Oshawa repair

Simcoe Heights houses get a plank check

Two-and-a-half-storey houses from the 1912 plan commonly have plank subfloor, which is shimmed or screwed down board by board.

Every stair run checked

A two-and-a-half-storey house usually has a second stair to the top floor, so treads and risers on both are part of the visit.

1960s and 1970s plywood

In a house of that era the squeak is usually a nail rubbing where the panel meets the joist, so that is where we look first.

North end: warranty first

If your house is within a year of possession, Tarion's one-year coverage may apply to squeaks from loose floor connections, so check that before paying for a repair.

Our nearest office to Oshawa

The nearest Squeaky Floor office to Oshawa is our Toronto office at 4544 Sheppard Avenue East in Agincourt South-Malvern West. Call to book a free diagnostic visit, and the crew comes to your house in Oshawa for the visit and the repair.

What Oshawa squeak repairs cost

The floor system and the access decide an Oshawa price, and your written quote after the free visit sets it. Plank subfloor in a 1912 house takes longer to secure than a single plywood panel in a 1970s house, and a finished basement ceiling adds access work.

Diagnostic Visit

Free

We locate the moving board and the joist below
On site, or a first opinion from photos
No obligation once you have the answer

Request a Visit

Whole-Room or Subfloor Work

$1,000 to $3,500 typical

Several rooms, or subfloor that must be opened
Can include work through a basement ceiling
Scope agreed on site before any quote

Get a Free Quote
Our Process

How an Oshawa job runs

1

Call or send the form

Say where the squeak is and roughly when the house was built: Simcoe Heights, a 1960s street, or the north end.

2

Moving board located

We walk the floor, find the moving board and check the joists from below where the basement allows.

3

Quote, including any joist damage

You get the method and the price in writing, including any joist damage found on the visit.

4

Repair and check

We make the repair and walk the floor again with you before we leave.

What clients said about loose, uneven boards

5/5

We hired them to fix squeaking and movement in our hardwood floor. They identified the underlying problem quickly and completed the repair without needing to replace the entire floor. Everything now feels solid and quiet.

Jennifer

Direct Client

5/5

We needed an urgent flooring repair after several boards became loose and uneven. The team responded quickly, secured the boards, and corrected the uneven sections. Professional service and a high-quality repair from start to finish.

Robert

Direct Client

5/5

They repaired several damaged hardwood boards in our living room and blended the replacements beautifully with the existing floor. The team was punctual, tidy, and careful throughout the job. You can barely tell where the damage was.

Michael

Direct Client

Oshawa floor questions

What are the main housing eras in Oshawa?

Four, broadly. The old core of what was a village by 1849; early 1900s streets such as the 1912 Simcoe Heights plan; the large 1946 to 1980 layer that followed the auto plants, with 35.0 per cent of homes built from 1961 to 1980 in the 2021 census; and the north end, where 92.6 per cent of homes in the L1L postal area date from 2001 or later. The first three are old enough for their nailed subfloor connections to have loosened.

Does Oshawa have genuinely old housing or is it mostly postwar?

Both, and the census puts numbers on it. In 2021, 23.6 per cent of Oshawa homes were built in 1960 or earlier, close to three times Whitby's 8.2 per cent, and 35.0 per cent from 1961 to 1980. A 1910s house and a 1960s house have different floor systems, plank against nailed plywood, so we establish which you have before quoting.

Is a Foursquare in Oshawa the same as one in Toronto?

Largely, yes. The Foursquare is a boxy two-and-a-half-storey plan with four main rooms on each floor, so bedrooms sit over living rooms and a squeak upstairs carries below. Simcoe Heights has documented Foursquares from its 1912 plan. What differs between cities is the build year and therefore the subfloor, which we confirm on site.

Book a free squeak check in Oshawa

Tell us the street and the year your house was built. We find the cause on the visit and put the fix and the price in writing.

Back to top